Helical piles in St. Thomas, Ontario: core applications
Helical piles solve a specific foundation problem. They support structures where poured concrete is slow, disruptive, or risky in variable soil. In St. Thomas, Ontario, that matters on projects where access is tight, loads are modest to moderate, and the build schedule cannot wait on excavation and cure time.
Deck foundation support with helical piles
Decks are one of the most common uses for helical piles. They work well where grade changes, soft spots, or limited backyard access make conventional footings harder to install.
The main risk is poor load planning. A deck may seem light, but stairs, roof covers, hot tubs, and wide beam spans can change the load fast. If pile spacing or depth is wrong, the frame can settle unevenly and doors at the house connection may start to bind.
Another common mistake is treating every deck the same. A low platform deck and an elevated deck with a roof need different pile layouts. The support system has to match the joist design, beam locations, and expected use.
Helical piles for sheds, studios, and small outbuildings
Small detached buildings often look simple, but they still need stable support. Sheds, backyard studios, and similar outbuildings benefit from helical piles when the goal is a fast install with minimal site disturbance.
The tradeoff is that the pile layout must match the floor system exactly. If the building supplier assumes continuous bearing but the site uses isolated pile points, the framing plan needs to account for that. Ignoring that detail can leave you with bounce in the floor or concentrated loads where the structure was not designed for them.
These projects also run into clearance issues. Trees, fences, and existing patios can limit machine access, so installation planning matters before materials arrive.
Porch, sunroom, and addition foundations
Porches, sunrooms, and home additions place more demand on the foundation than a basic accessory structure. They often connect directly to the house, which means movement is a bigger problem.
If the new support system settles differently from the existing home, cracks can appear where the structures meet. Roof lines can shift, interior finishes can separate, and water can start finding openings around flashing and trim.
This is the point where installation details matter more than speed. Proper bearing capacity, bracket selection, and elevation control all affect how well the new section performs beside the existing structure. A clear helical pile guide helps frame those decisions before work begins.
Garage and detached structure pile installation
Garages and larger detached buildings usually carry heavier, more concentrated loads. Vehicle weight, slab design, wall height, and door openings all affect the support plan.
A common failure mode is underestimating edge loads near overhead doors or corners. Those areas often see stress concentrations, and a weak layout can lead to slab cracking or differential movement at the frame.
There is also a practical limit to what a standard layout can do. Some detached structures may need more piles, deeper installation, or a different grade beam or slab approach to spread loads correctly.
Boardwalks, platforms, and access ramps
Boardwalks, raised platforms, and access ramps are good candidates for helical piles because they often cross uneven ground. They also benefit from reduced excavation where surface disruption needs to stay low.
The challenge is alignment. Long runs magnify small layout errors, and even slight deviations can create framing issues, drainage problems, or uncomfortable transitions at landings.
The tradeoff here is speed versus verification. Fast installation is useful, but commercial projects still need the right load data, documentation, and coordination with the structural design. That is why many contractors review typical helical pile applications early, before finalizing pile counts and connection details.
Light commercial foundation support in St. Thomas, Ontario
Ramps add another layer of constraint because slope and landing dimensions have to stay consistent. If pile elevations are off, correcting the framing later can be slow and expensive.
Light commercial work includes signs, small office additions, modular buildings, walkways, and similar structures with defined engineering loads. In St. Thomas, Ontario, these projects often move on tighter schedules, so foundation delays can affect several trades at once.
If the foundation choice does not match the actual loads or site limits, the correction cost usually appears later in steel, framing, or finish work. A proper pile plan keeps the structure buildable from the first layout mark.
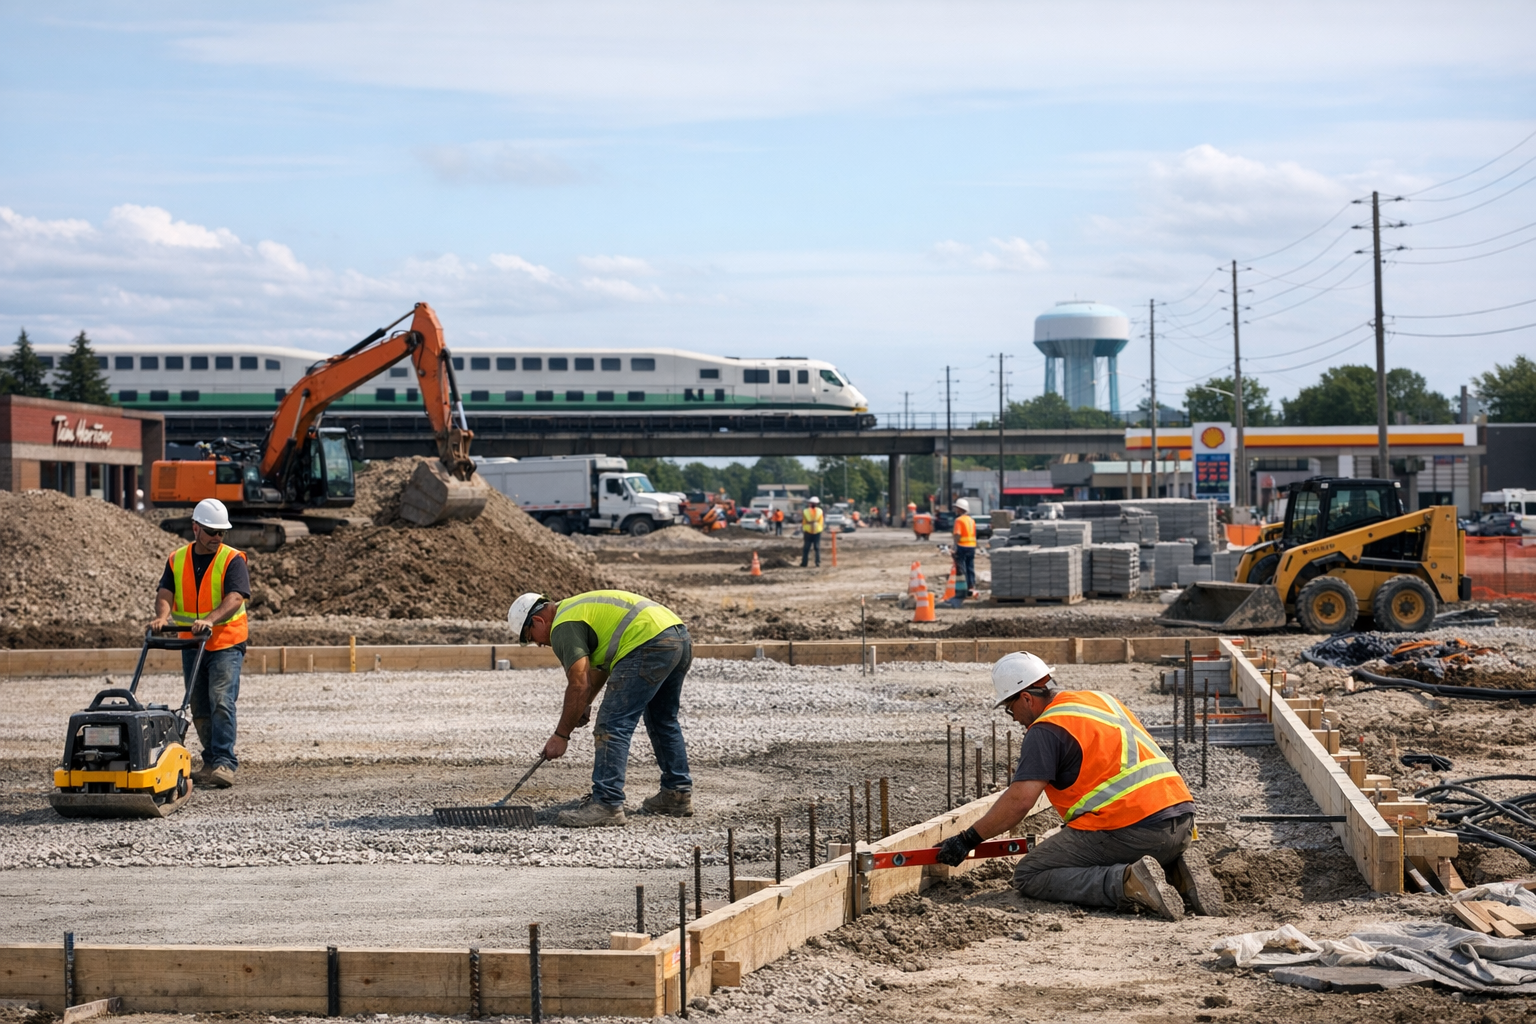
Installation process and site preparation in ST. THOMAS, ONTARIO
Why it matters
Site preparation controls how smoothly a helical pile project moves from layout to final connection. In St. Thomas, poor access, missed locates, or weak load planning can delay installation and create alignment problems that are expensive to fix later.
Site access for compact installation equipment
Compact equipment still needs a clear path, stable ground, and enough overhead room to work safely. Tight side yards, soft lawns, fences, decks, and low branches often limit where the machine can travel.
If access is misjudged, the crew may need smaller equipment with lower reach or torque capacity. That tradeoff can slow production and, on some sites, make it harder to install piles at the required depth and angle.
- Measure gate openings, corner clearances, and setbacks before scheduling.
- Check for soft soil, slopes, and surface materials that can rut or shift.
- Flag overhead wires, eaves, and tree limbs that restrict mast height.
Pre-installation layout, pile spacing, and load planning
Layout is not just marking points on the ground. Each pile location must match the structural loads, beam lines, and connection details shown in the design.
Spacing matters because piles placed too close together can affect soil performance. Piles placed too far apart can overload beams or create deflection that shows up after the structure is built.
Load planning also needs to account for concentrated loads, not just total weight. Corners, posts, and bearing walls often carry more load than they appear to at first glance.
Utility locates and underground obstruction checks
Utility locates must be complete before installation starts. Water lines, gas lines, electrical services, and communication lines can all sit within the working area, even on smaller residential lots in St. Thomas.
Locates do not eliminate every risk. Old concrete, buried footings, large roots, and undocumented debris can still block installation or force a pile relocation.
Torque monitoring is how installers confirm the pile is developing the required resistance during installation. It gives real-time feedback on changing soil conditions from one pile to the next.
Torque monitoring during helical pile installation
That is why obstruction checks should be treated as a planning step, not an on-site surprise. If an obstruction is found after layout is finalized, the revision may need engineering confirmation and construction general review to keep the work consistent with the approved design.
A common mistake is treating depth alone as proof of capacity. A pile can reach the target depth and still miss the required torque, which means the load assumption may not be met.
The opposite problem can happen too. High torque too early can indicate dense layers or obstruction, and forcing the pile further may damage components or push the installation off alignment.
Bracket attachment, pile caps, and connection methods
The connection between the pile and the supported structure must match the actual load path. Brackets, pile caps, and welded or bolted connections are selected based on whether the pile supports a new beam, an existing footing, or an elevated structure.
If the wrong connection is used, the pile may be adequate but the transfer of load may not be. That failure point often shows up as rotation, uneven bearing, or movement at the supported member.
Connection details also need to align with permit expectations and the intended structure class. On smaller detached builds, the local accessory structures guide can affect how the supporting system is documented and reviewed.
Final elevation checks and foundation alignment
After installation, final elevation checks confirm that pile heads line up with the design height and beam layout. Small elevation errors can create large framing issues once posts, grade beams, or brackets are installed.
Alignment must be checked in both plan and height. A pile that is only slightly out of position can force field changes to beams or ledgers, and those changes may reduce bearing quality or shift loads in ways the design did not intend.
Before framing begins, confirm elevations, pile cut lengths, and connection points against the approved layout. Catching those issues at this stage is faster than correcting them after the structure is tied together.

Repair, retrofit, and replacement uses in ST. THOMAS, ONTARIO
Why it matters
Repair and retrofit work often starts after movement is already visible. Small cracks, sloping floors, and shifting exterior supports can point to deeper foundation problems. In St. Thomas, Ontario, freeze-thaw cycles and changing soil conditions can turn a minor issue into a structural repair if it is ignored.
Foundation stabilization for settling structures
Settlement usually shows up as stepped cracks, sticking doors, or floors that no longer feel level. The main risk is not the cosmetic damage, it is ongoing movement that keeps loading the structure unevenly.
Stabilization work needs to match the cause of the settlement. If the repair only masks the symptoms, the building can keep moving and the cracks often return. Engineers also need to check load paths carefully, because lifting one area too fast can create stress in another part of the structure.
- Differential settlement between one corner and the rest of the building
- Weak or moisture-sensitive soils below the original footing
- Limited access around the structure during installation
Retrofitting failing deck footings with helical piles
Deck footings often fail long before the deck framing does. Sonotubes can tilt, sink, or heave, especially if they were installed too shallow or placed in poor bearing soil.
Helical piles are often used to retrofit these supports without rebuilding the whole deck. The tradeoff is that pile placement must work around existing beams, stairs, and skirting. If spacing or capacity is wrong, the deck may still bounce or drift out of level after the retrofit.
For properties dealing with support failure under outdoor structures, helical pile solutions such as deck foundation repair are often chosen because they can be installed with less disturbance than a full excavation and replacement approach.
Underpinning support for additions and renovations
Additions and major renovations change how loads move into the ground. An older footing that performed adequately for the original house may not be enough once new walls, beams, or concentrated loads are added.
Underpinning helps transfer those loads to a more reliable bearing level. The common mistake is treating underpinning as a simple extension of the old foundation. In reality, sequencing matters a lot, because removing support in the wrong order can crack walls, shift framing, or delay the entire renovation.
- Pinning sections too long can increase movement during excavation
- Existing footings may be shallower or weaker than drawings suggest
- Temporary support must stay in place until loads are fully transferred
Replacing sonotubes or concrete piers with pile systems
Older sonotubes and piers often fail because they were sized for lighter loads or installed in inconsistent soil. Replacement becomes necessary when supports tilt, crack, or keep moving seasonally.
Pile systems can solve that problem by bypassing weaker upper soils. The real constraint is connection detailing. A strong pile does not help much if the bracket, beam seat, or transfer point is poorly aligned. Projects that involve foundation underpinning often require this same attention to load transfer, especially where existing concrete is staying in place.
Correcting elevation issues and structural movement
Elevation correction is not just about making a structure look level again. The bigger goal is to restore proper support without causing new damage during the lift.
Some movement can be reversed, but not every structure should be returned to its original position. That is a key engineering tradeoff. Lifting too aggressively can crack finishes, stress plumbing, or rack framing members that have already adapted to years of settlement.
If a building or exterior structure in St. Thomas is already showing movement, the safest next step is a proper structural assessment tied to the actual support conditions below it.